Skip to main content
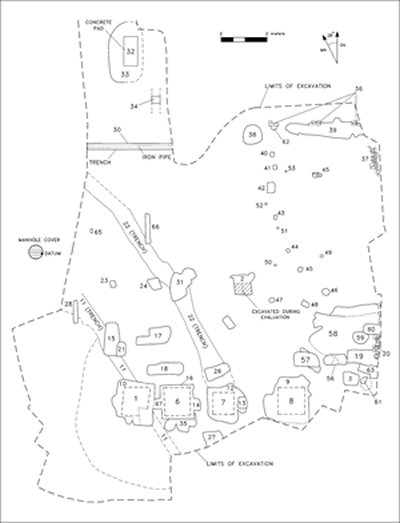
| Feature |
Type |
End Date |
| 1 |
Privy |
1934 |
| 2 |
Slop hole |
1940 |
| 3 |
Pit |
– |
| 4 |
Concrete foundation |
– |
| 5 |
Concrete footing |
– |
| 6 |
Privy |
1946(?) |
| 7 |
Privy |
1940(?) |
| 8 |
Privy |
1959(?) |
| 9 |
Builder's trench |
? |
| 10 |
Builder's trench |
? |
| 11 |
Ditch |
? |
| 12 |
Builder's trench |
? |
| 13 |
Posthole |
– |
| 14 |
Posthole |
– |
| 15 |
Slop hole |
? |
| 16 |
Builder's trench |
? |
| 17 |
Slop hole |
1909 |
| 18 |
Slop hole |
? |
| 19 |
Slop hole |
1919 |
| 20 |
Brick walkway |
– |
| 21 |
Posthole |
– |
| 22 |
Ditch |
– |
| 23 |
Posthole |
– |
| 24 |
Pit |
– |
| 25 |
Pit |
– |
| 26 |
Slop hole |
– |
| 27 |
Pit |
– |
| 28 |
Cinder block foundation |
– |
| 29 |
Tree hole |
– |
| 30 |
Utility trench |
– |
| 31 |
Tree hole |
– |
| 32 |
Concrete pad |
– |
| 33 |
Pit |
– |
| 34 |
Brick foundation |
– |
| 35 |
Pit |
– |
| 36 |
Brick foundation |
– |
| 37 |
Brick walkway |
– |
| 38 |
Pit |
– |
| 39 |
Trench |
– |
| 40 |
Posthole |
– |
| 41 |
Posthole |
– |
| 42 |
Posthole |
– |
| 43 |
Posthole |
– |
| 44 |
Posthole |
– |
| 45 |
Posthole |
– |
| 46 |
Posthole |
– |
| 47 |
Posthole |
– |
| 48 |
Posthole |
– |
| 49 |
Possible posthole |
– |
| 50 |
Possible posthole |
– |
| 51 |
Possible posthole |
– |
| 52 |
Possible posthole |
– |
| 53 |
Possible posthole |
– |
| 54 |
Tree hole |
– |
| 55 |
Slop hole |
– |
| 56 |
Slop hole |
– |
| 57 |
Unidentified disturbance |
– |
| 58 |
Pit |
– |
| 59 |
Pit |
– |
| 60 |
Tree hole |
– |
| 61 |
Possible posthole |
– |
| 62 |
Pit |
– |
| 63 |
Tree hole |
– |
| 64 |
Concrete foundation |
– |
| 65 |
Concrete foundation |
– |
| 66 |
Concrete foundation |
– |
| 67 |
Posthole |
– |